Tuesday, January 11, 2011

Hardware and Lighting

Hardware is on thanks to a team effort from Grandad Larry, Gram and Cathy. They look great! I installed all the shelves last night and plan to move over the kitchen in the next 2 days. So exciting!


Here's the pantry that Larry built, we added trim to the plywood shelves to give it a more "finished" look. We still need to paint them and they'll be ready to go. Our laundry stackers will go on the left. He's finishing the walk in closet today and our electrician, Jake will have all the lighting done (for now) today. We'll have to add our pendants and chandeliers when we're ready for those.

The Travertine is ready for grout tonight after sealing them last night. They are looking great and I cannot wait to get the vanity and toilet installed in the next 2 days.
Plan for the night: grout in the hall bath, painting baseboards in the living and dining room, a little moving, and a BIG pep talk. This might help us feel better, remember this house? WOW, we've come a long way so far.


We are starting to worry about living in the house come Thursday (and by "we" I mean John). I think we can totally hack it if we can get appliances in and ready to rock. FINGERS crossed!

Monday, January 10, 2011

Fruits of Weekend Labor

After a weekend of lots of labor we have a lot to show for it. Here's the kitchen. All cabinets installed. The "extra" cabinet we were able to install in here due to our measurement mishap is the skinny one closest to the bar pass through cut out. I think they are going to look great with hardware and granite. I can't wait...although I will have to :)


Here's our Travertine all installed, now to grout. Then toilet and vanity!


Jack's room, looking more and more like a nursery.


Master paint is done, now for crown molding.

Our custom master walk in closet that has been the bane of Grandad Larry's existence. If only studs were where they should be. It'll be a big improvement when we're all done.


Here is the updated look of our recessed lighting. New trim and inserts to clean them up. Thanks Kirby for your generosity :)

Today Grandad Larry hopes to finish the closet and start and finish the pantry shevling. This man is a serious worker, I think I know where Mike and John get it from :)

Saturday, January 8, 2011

Lemons Into Lemonade

Today was full of the unexpected, and instead of getting upset, we went with it and ended up with something better than originally planned. The day started with John and Grandad Larry working on installing the kitchen cabinets and Mike working on the Hall bathroom flooring. A good family friend, Steve came over to help the guys with the kitchen and the ball started quickly rolling. Unfortunately, we were derailed by a MAJOR situation, our Bar-side counter cabinets didn't FIT!!!!

John and I take FULL credit for our DOH! It's actually quite embarrassing, but we signed up to tell you the good the bad and the ugly, so here goes. The first place we went to price out cabinets was Home Depot. They spent about an hour and a half with us laying out the kitchen and all our measurements we brought in...then we got to the range....recently bought we couldn't remember how wide it was...so we guestimated 28 inches (which the woman assured us was a "standard size") well, we never went back and looked at how wide it actually was, switched retailers, gave them the Home Depot plans and never looked back.

Well, it turns out our range was 30 inches wide and therefore threw off all the cabinets and pushed them past the wall....our cabinets would hang out past the wall over 2 inches. Wah, wah, wah....

Well, we went with it. John and I ran to Lowes to buy supplies to extend the wall about 5 inches. When we got back to the house Mike arrived and slapped up the wall, now we have more room and was able to add another upper cabinet! It turned out to be a GOOD thing. Ahh, I love lemonade.

Here's the rest of our day:

Before we realized we had lemons


Love my new faucet.


Grandad Larry comes fully equipped with tool box and all to install the cabinets. I believe, and I quote, I heard him say, " This is really hard...(to install the cabinets) I usually custom build the cabinets and then install, that's much easier"....yeah he's a big deal.


This is our wall....extended to fit the lower cabinets.


Larry at work.


Mike, mudding the new wall.


Larry, the cutest little carpenter.


Mike and I started placing and cutting the Travertine for the Hall bath.


Ok, so here are the upper cabinets we ordered to put under the bar area. When opening the bar we were losing a TON of upper cabinets. We decided to place them under the bar so as not to completely lose the storage. Well, here they are, but we were supposed to have one more set under the bar...but after we added the extra 5 inches on the wall to accommodate the lower cabinets on the other side, we had room to take one of these and add it in the kitchen side. YEAH, more usable in-kitchen cabinets, score!


We had to stop at this point on the range side to let the mud dry on the extended wall. We hope to finish them tomorrow.


The bathroom flooring coming along, I LOVE that Travertine.


What's this? Furniture IN a room?

Wha, wha, what? More furniture? Yes, we have started to m-o-v-e!

Plan for tomorrow: more bathroom floor, more kitchen cabinets, pantry built and master closet built. Wish us luck and here's hoping for smooth sailing.

Cha, Cha, Cha Changes


Well, folks today is the day that kitchen cabinets are going up and in and out of the living room. This is may-ja (major). Check back later this weekend for more updates on kitchen progress. I snapped this about an hour ago and I cannot wait to check back in a few more hours. Larry is one talented man!

These photos are all from earlier this week. Right now Mike is tiling our bathroom floor with the pretty 18x18 Travertine. These are photos prior to backer board being down and mudding being completed.

Hall bath.


Our laundry/pantry earlier this week, prior to mudding, paint and backer board. Larry will be building a pantry for us on the right side of the space and our stacker washer and dryer will be on the left.


I have been HUNTING daily for a new-to-us dresser for Jacks room. I wanted real wood and something with a little character. Everything I found via craigslist etc was already sold by the time I got to them. After a week of scouring, I found this for free down the street of our new place. Real wood, just needs a little tlc. I already reinforced the drawers making them nice and sturdy. Just needs a light sand and a new coat of white. The drawers are really easy to open, unlike the previous dresser.


The 3 of us installing the backer board in the kitchen.


All ready for Grandad Larry to install the cabinets.

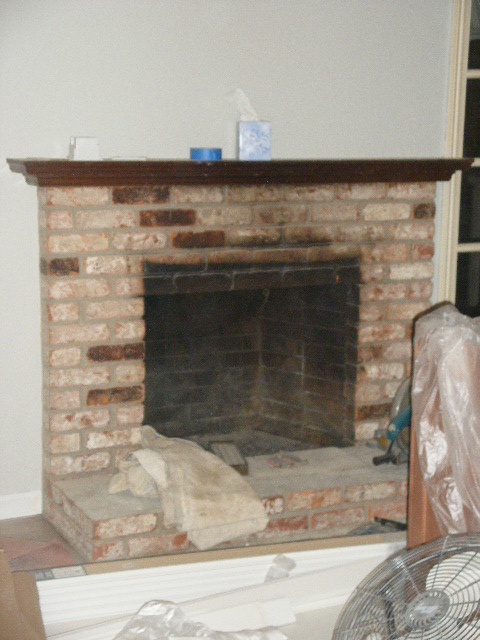
Fireplace oh, fireplace. To paint white or not to paint white...that is the question. We are leaning toward painting it, but haven't quite decided yet. Definitely painting the mantle though.


Jacks room with the new carpeting.


Guest room.


Our master bedroom. Love the new carpteing, Thank you Craftman Flooring and Bob Hatfield (and Sharon for suggeting him).


This is our walk in closet. We took out the closet "hardware" and Grandad Larry has added this to his list of projects. THANK YOU! That's all for now. There should be a lot more progress come Monday. Moving out of our place VERY soon, hoping to be moving into our new, FIRST place in less than 2 weeks. Here's hoping!

Tuesday, January 4, 2011

The Paint has Dried

The paint has dried in the living/dining room and I think it's the gray we want. Could be a touch darker, but I think it's good to go. Here's what it looks like this morning. That's our kitchen cabinets in the above photo under all the plastic, enjoying its temporary home.

The photo below illustrates how the final color is NOT blue. Our final gray (Nimbus gray by Benjamin Moore) is on the right and the previous "gray", aka blue, is on the left. Hard to see the difference at first. I think that depending on lighting the current gray will look blue-ish too at times.


Here's our chocolate accent wall in the master. Thinking it's a good call to just go with an accent wall although somewhere deep down I feel like I'm chickening out. We're going with a darker tan/khaki for the other walls and walk-in closet area.


The eat-in portion of the kitchen all primed and mudded. They are hoping to texture it all tonight (Gray paint in the hallway/entry way).


Work part of the kitchen, ready to texture.
So do you think the paint looks "blue", as my mother said this morning? Or gray? I am sure it looks different in person, its hard to say. All I can say is that it's a lot better than the previous color!

In other news, the carpeting we ordered is back ordered until the 18th...back to the drawing board, we cannot wait that long :(

Monday, January 3, 2011

Baseboards and Hall Bath Headway

This weekend we made more headway in several rooms getting us closer and closer to really OBVIOUS changes and finishes. Saturday we mudded and patched the kitchen and it's ready for texturing. We are trying to get it ready for this coming weekend when Grandad Larry (Mike's dad) will be coming up to install our cabinets.

John and I worked on installing baseboards in the living and dining rooms, hallway, and bedrooms. John cut the pieces and, using the new amazing nail gun, installed them. I worked on caulking and patching the nail holes, getting them ready for paint. We still need to cut and install all the crown molding, but that's a whole 'nother weekend down the road.


Mike worked on mudding the kitchen and got all the drywall up in the hall bathroom. It's looking more and more like an actual bathroom each day.

Bathroom, almost ready for tile! REAL walls!

Jacks bedroom, everyone says it's really bright, but I think it'll look great once all his furnishings are in. For the record, it is brighter in person.

Carpeting is picked out and will be installed this week in the bedrooms. Then Jack's room and the guest room will be DONE at that point! Wow, two rooms D-O-N-E. Who cares if it's just a couple bedrooms, they'll need no more work and we can start moving stuff into them ASAP! We're thinking that the guest room will be a general storage room (filled floor to ceiling) and Jack's room will be both. I'm hoping that it can somewhat resemble a nursery so that he can use the room while we work if need be. I still need to finish painting the master bedroom, just spent Jacks nap time cutting it in and hope to finish it this week, LOVING the dark chocolate color...photos coming soon. The living and dining room still needs it's final paint coat of the right color, and again, I'm hoping to finish that this week.
Info about our living situation. Our Realtor and family member, Kathy Jensen and her hubby are moving into our rental. They have been nice enough to let us stay in the rental until they can move in mid month....YEAH for not being homeless. And to make matters more awesome, our WONDERFUL landlords, the Monticellos (THANK YOU Sharon) are letting us stay past our lease. We have a couple weeks (give or take a few days) to get the house closer to being habitable, or it's off to the in-laws house for us! Wish us luck and check back soon! Oh, and one more thing!!!! We've hit the one month mark since we started working on our first house, many more months of work in the joyous years to come.